
Listing Courtesy of: REALTRACS as distributed by MLS GRID / Listed By: Danielle Holland, Coldwell Banker Southern Realty
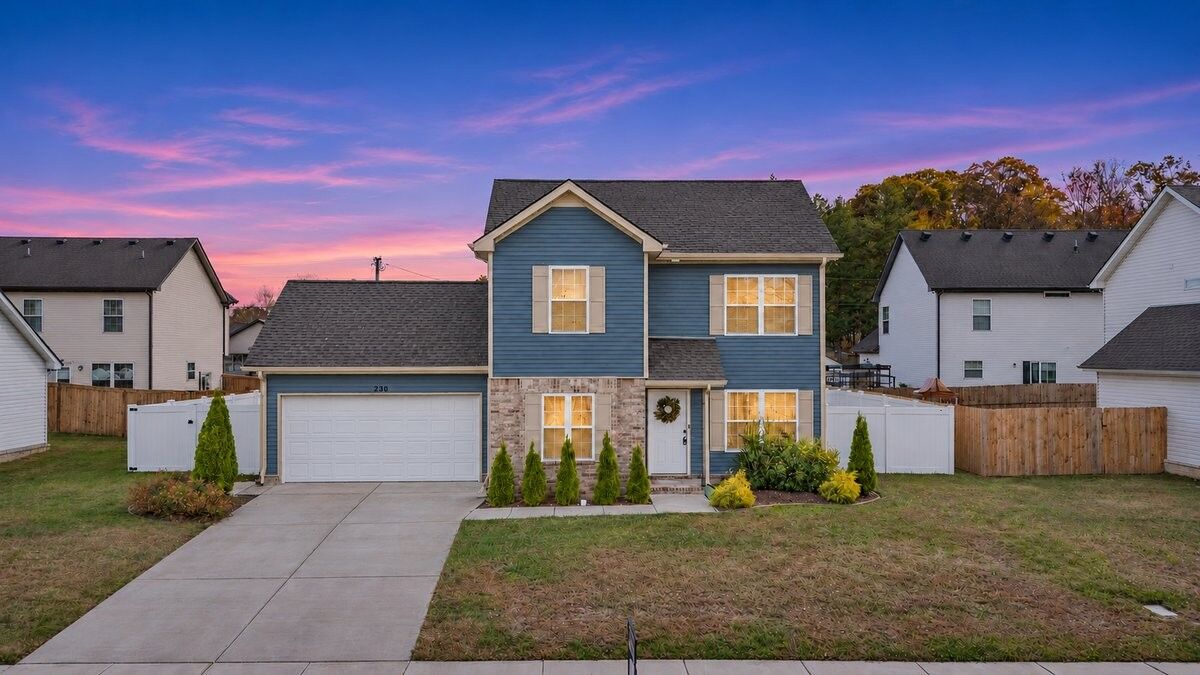
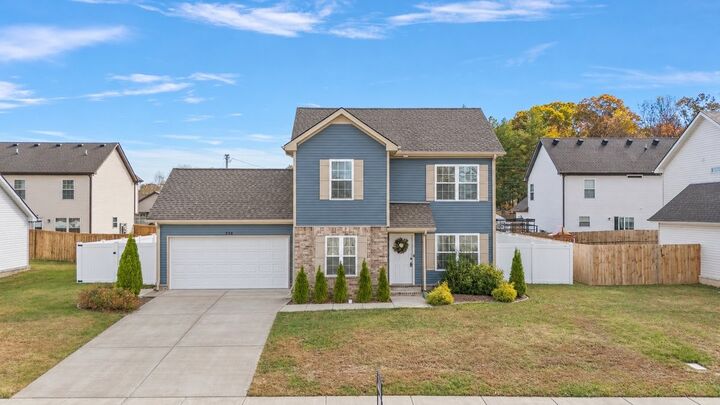
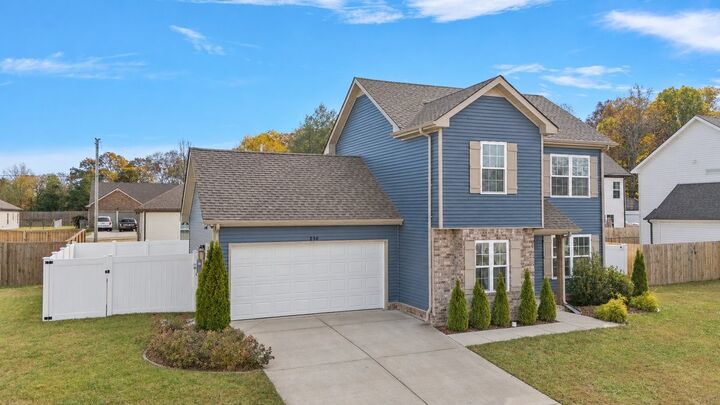
230 Timber Cir Manchester, TN 37355
Active (2 Days)
$295,000 (USD)
Description
MLS #:
RTC3638670
RTC3638670
Taxes
$2,358
$2,358
Lot Size
5,663 SQFT
5,663 SQFT
Type
Single-Family Home
Single-Family Home
Year Built
2024
2024
Style
Traditional
Traditional
County
Coffee County
Coffee County
Listed By
Danielle Holland, Coldwell Banker Southern Realty
Source
REALTRACS
Last checked Nov 22 2026 at 1:49 PM CST
REALTRACS
Last checked Nov 22 2026 at 1:49 PM CST
Bathroom Details
- Full Bathrooms: 2
- Half Bathroom: 1
Interior Features
- Ceiling Fan(s)
- High Speed Internet
Subdivision
- Forest Ridge
Property Features
- Fireplace: 1
Heating and Cooling
- Central
- Heat Pump
- Electric
- Central Air
Homeowners Association Information
- Dues: $100
Flooring
- Carpet
- Tile
- Luxury Vinyl
Exterior Features
- Brick
- Vinyl Siding
- Roof: Asphalt
Utility Information
- Utilities: Electricity Available, Water Available
- Sewer: Public Sewer
School Information
- Elementary School: North Coffee Elementary
- Middle School: Coffee County Middle School
- High School: Coffee County Central High School
Parking
- Garage Door Opener
- Garage Faces Front
Stories
- 2
Living Area
- 1,413 sqft
Location
Estimated Monthly Mortgage Payment
*Based on Fixed Interest Rate withe a 30 year term, principal and interest only
Listing price
Down payment
%
Interest rate
%Mortgage calculator estimates are provided by Coldwell Banker Real Estate LLC and are intended for information use only. Your payments may be higher or lower and all loans are subject to credit approval.
Disclaimer: Square footage is based on information available to agent, including County records. Information has not been verified by agent and should be verified by buyer.
Based on information submitted to the MLS GRID as of 11/22/2026 07:49. All data is obtained from various sources and may not have been verified by broker or MLS GRID. Supplied Open House Information is subject to change without notice. All information should be independently reviewed and verified for accuracy. Properties may or may not be listed by the office/agent presenting the information.

Step inside to an inviting open-concept living area featuring beautiful laminate flooring, abundant natural light, and a cozy fireplace. Kitchen features rich espresso cabinetry, granite counter top, stainless steel appliances, walk in pantry. A separate formal dining space provides additional room for entertaining/flex space.
Upstairs, you’ll find new carpet, a spacious primary suite complete with a walk-in closet and private bathroom with granite. Two additional bedrooms, a full bathroom with granite counter top and the convenience of an upstairs laundry room complete the second level.
Enjoy outdoor living in the private, fenced backyard, complete with a patio that’s perfect for grilling, entertaining, or simply unwinding at the end of the day.
Conveniently located just minutes from I-24, this home offers an easy commute while keeping you close to everything Manchester has to offer.
ALL kitchen appliances AND the washer and dryer remain with the home!
Seller is offering some seller paid closing costs with acceptable offer in addition to 6k in seller paid closing or a 1% rate buy down for a year with preferred lender.